



Click on the map to find the walking route. By clicking on each location, you can view more photos—both modern and historical—of the buildings and places.
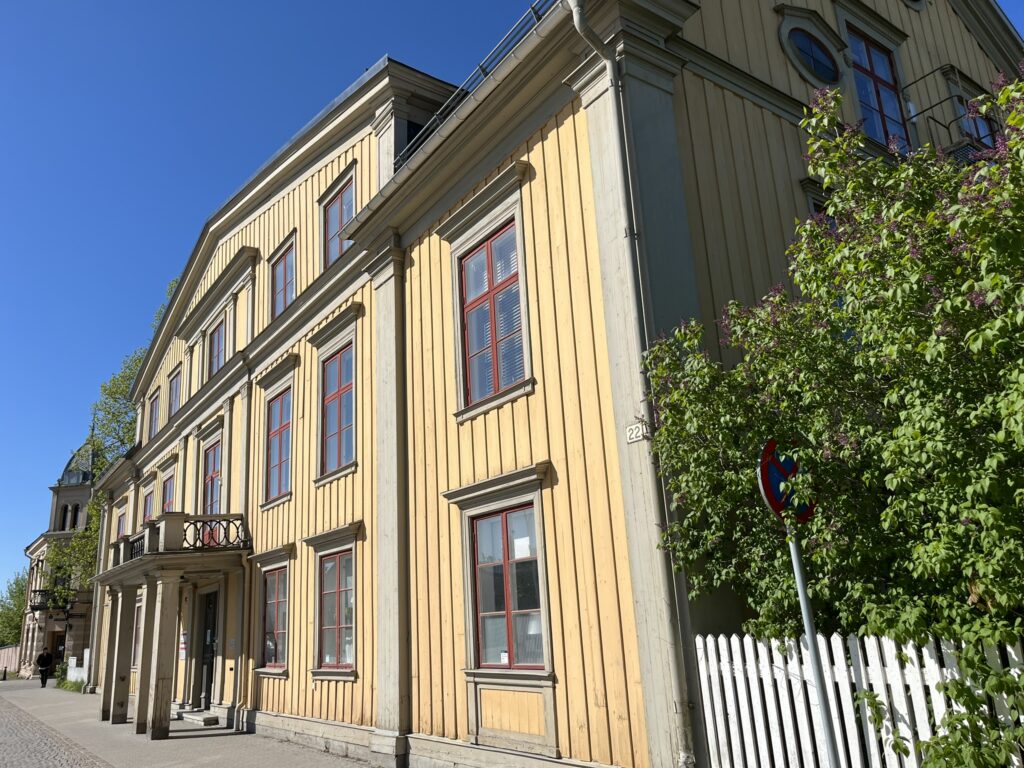
1. Wahlundsgården – A Haunted History
An estate with many lives: first built in the 17th century, burned down in 1777, rebuilt, and then lost to fire once again in 1804. The current house rose from the ashes in 1806. Eventually, Gustaf Wahlund acquired the property, adding the wooden paneling and adorning it with both a balcony and a front gable.
It is said that the house is haunted! Rumor has it that an Indian princess was kept in a chest in the attic, supposedly placed there by a man who had worked for the East India Company.
The building was saved from demolition in the 1960s and still stands proudly today, complete with a new slate roof installed in 2004. A roof we hope will grace the house for another 200 years.
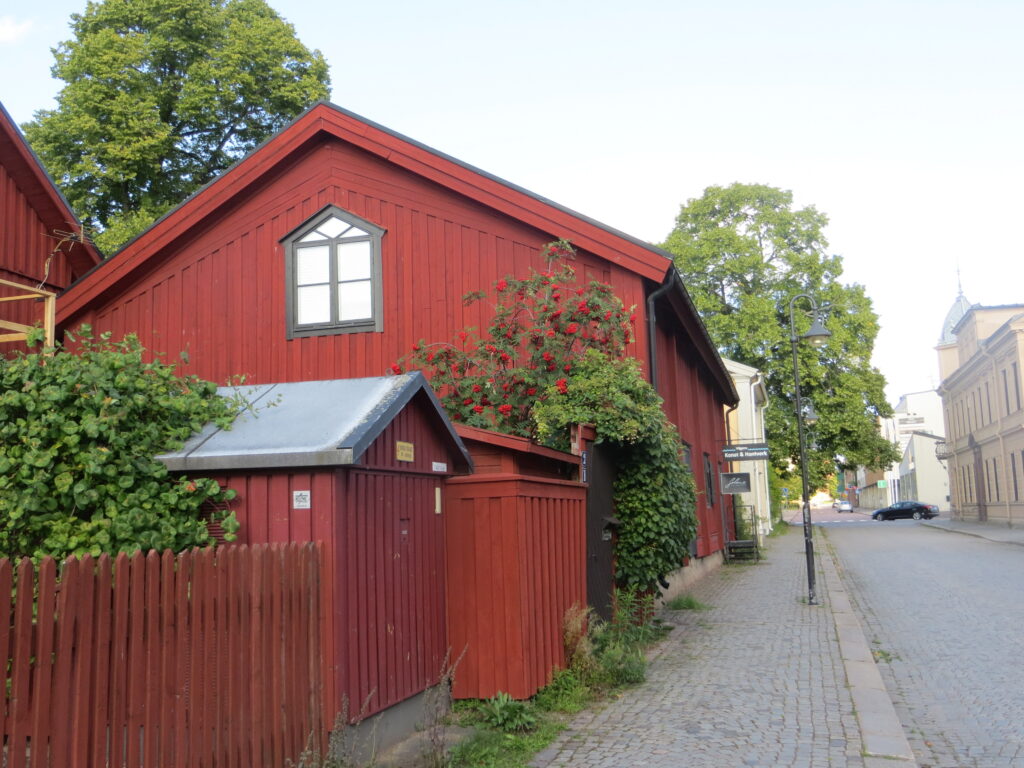
2. Hovslagaregatan and Kvarteret Vågen
Hovslagaregatan is a charming street lined with beautiful, historic wooden buildings. The street runs along Kvarteret Vågen, one of the oldest preserved quarters in Kristinehamn. Between these traditional timber facades, local businesses thrive. As you walk by, you will pass the general store Retrovågen, and in the quarter’s courtyard, you can step into Kristinehamn Historical Museum. On the other side of the block, you will find the restaurant Mastmagasinet, Galleri Vågen, and two flea markets: Vågens Återbruk and Djurskyddet Kristinehamn.
Further down Hovslagaregatan, next to the River Varnan, stand the historic maritime customs house (Sjötullen) and Vålömagasinet, home to the interior design shop Lev Vackert.
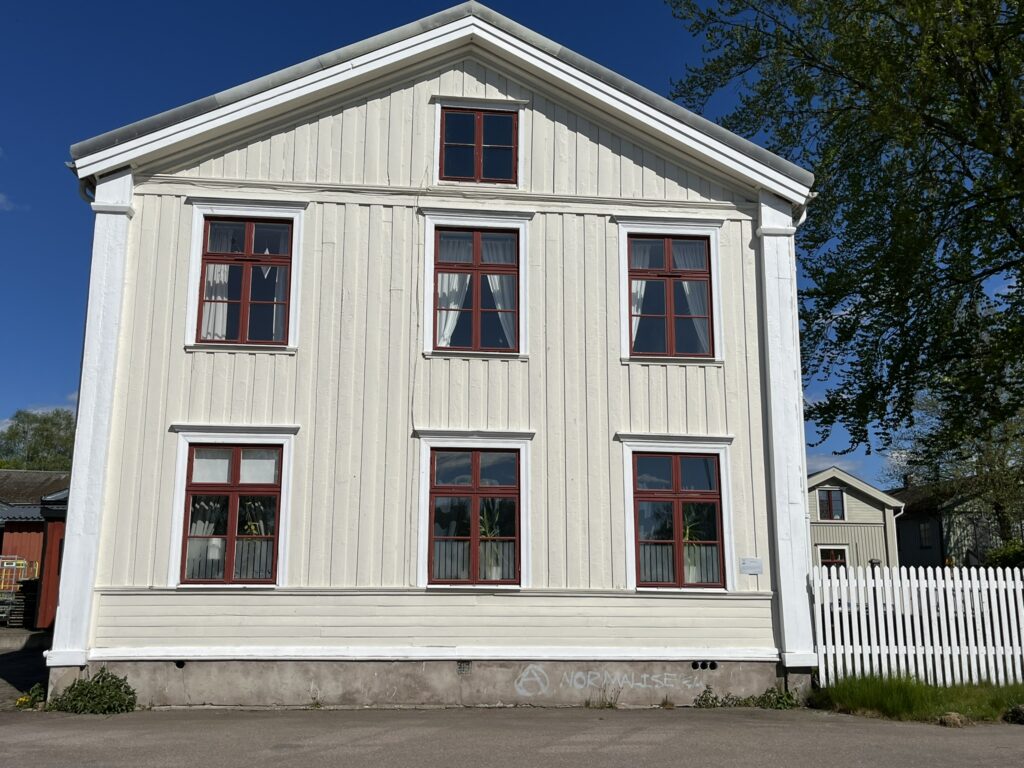
3. Sjötullen – Customs Officers and Jurists
The name recalls the old customs post once located right by the water, where goods were unloaded—not least liquor, with the spirits warehouse sitting directly adjacent.
The current building was constructed after the fire of 1804 in the Swedish Classicist style. The commissioner was Johan Carl Gerneij, a jurist and member of the Royal Swedish Academy of Sciences who also served as the director overseeing all regional pig iron production.
The property consists of several buildings. The structure directly facing Hovslagaregatan features an oil-painted street facade and a traditional Falu red courtyard exterior—a classic, historic shortcut to cut costs: keep the outward-facing front elegant, and leave the interior courtyard simple. Several buildings in Kristinehamn share this two-tone design, so keep an eye out as you walk.
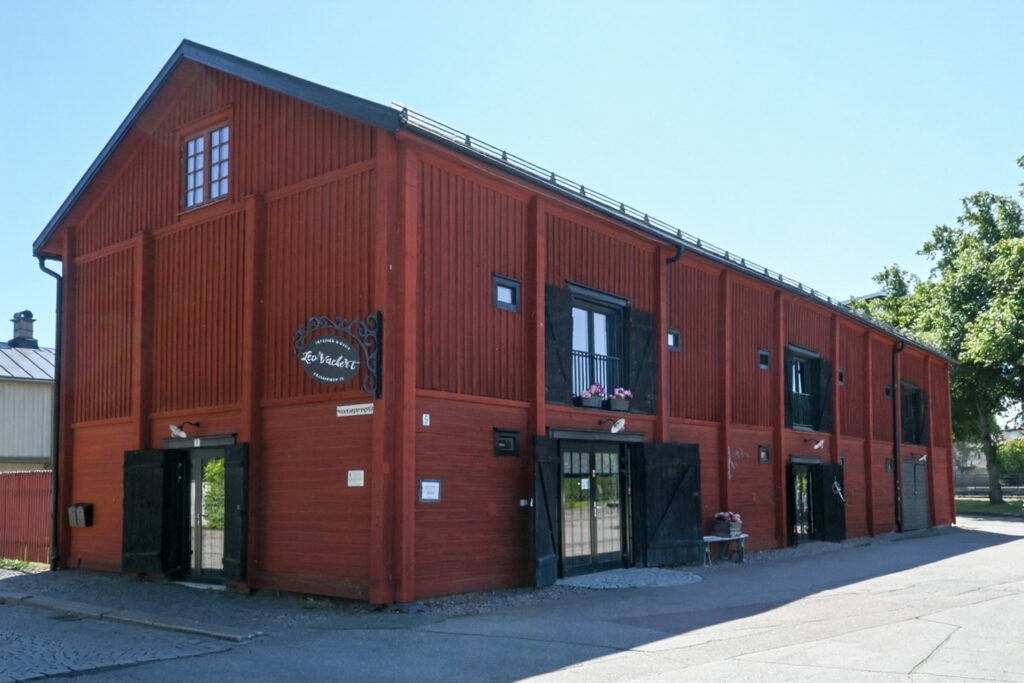
4. Vålömagasinet
Vålömagasinet is Kristinehamn’s oldest surviving timber building. Built in 1690 on the island of Vålön, it stood there for over a century before being relocated to its current spot in the early 1800s. Originally constructed as a granary, the warehouse was used for storing grain.
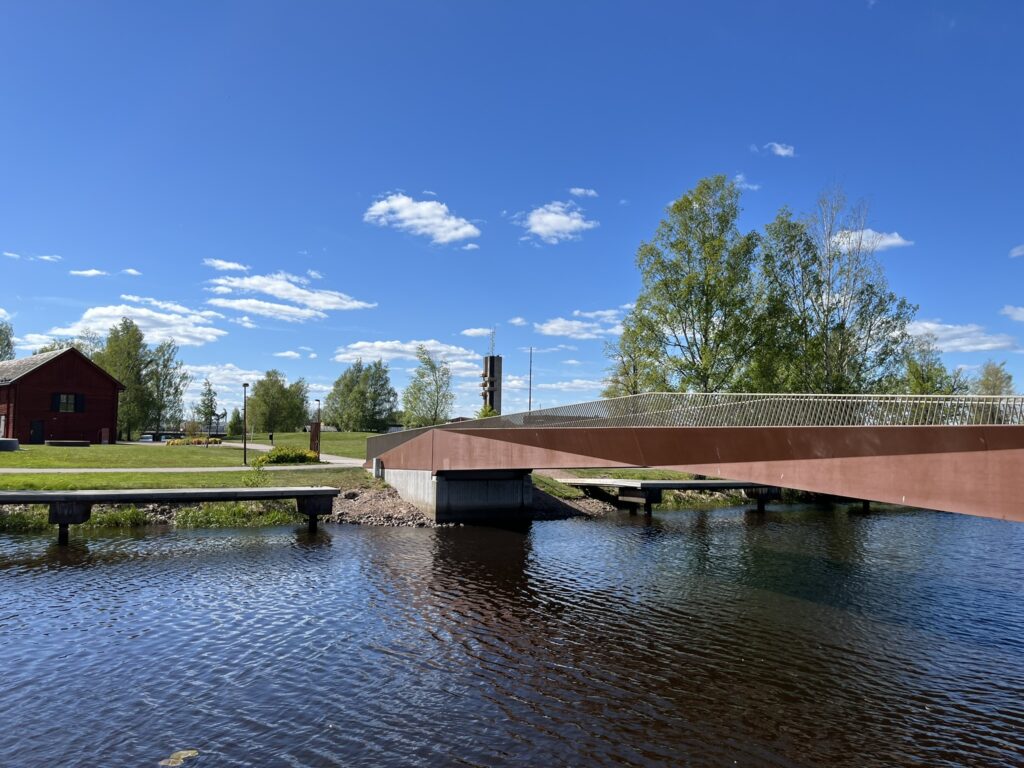
5. Parkbron – Award-Winning Steel in the Iron Port
During construction, workers uncovered historic wooden piles beneath the site, likely remnants of the 19th-century iron harbor. The discovery slightly delayed construction, but in the summer of 2020, the bridge was officially opened. While the design and architectural style sparked lively debate among Kristinehamn locals, it received widespread acclaim beyond the municipality, winning the title of Sweden’s Best Steel Structure in 2021 and competing on the international stage.
The bridge gracefully connects the guest harbor with the city center. Boasting 48 bridges, Kristinehamn remains one of central Sweden’s cities with the highest concentration of bridges.
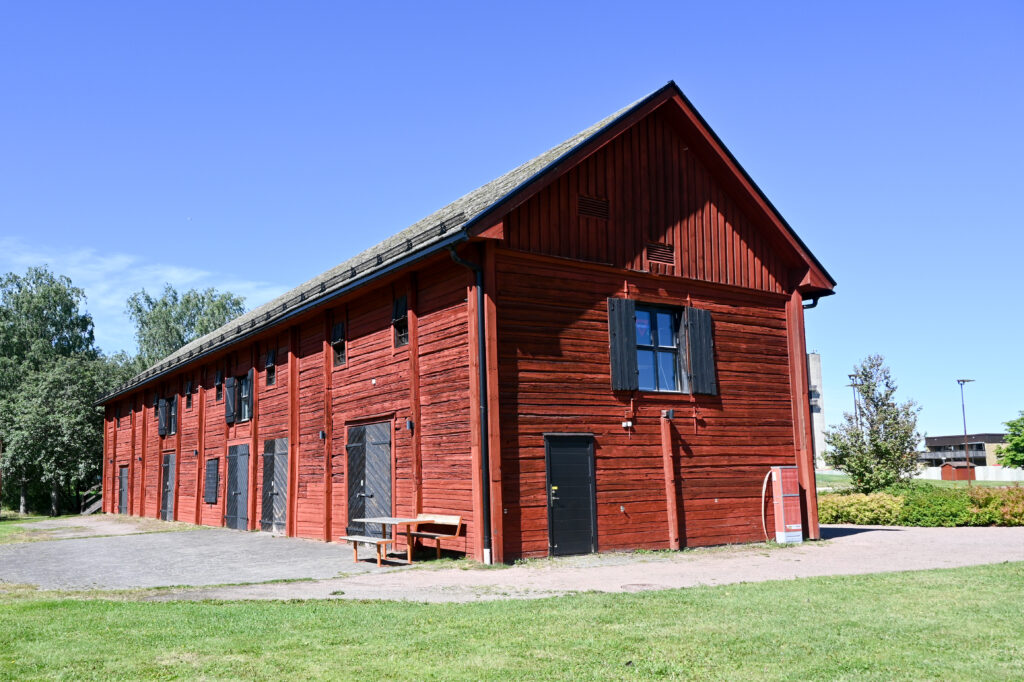
6. Parkmagasinet
More details coming soon.
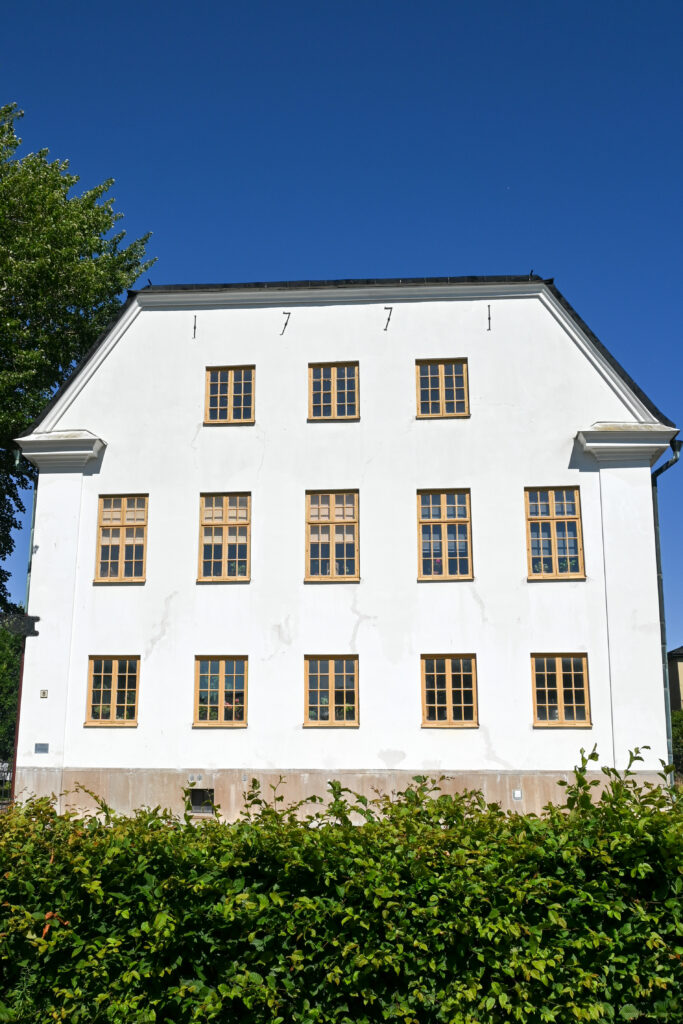
7. Nordenfeldtska Huset – Royalty and the Impoverished
The oldest stone house in Kristinehamn is a true historic gem! It was built in 1771 by Regina Nordenfeldt after the previous wooden structure was destroyed by fire.
Duke Karl (later King Charles IX) had a royal manor (kungsgård) erected on this very site as early as the 1570s. In one section of the cellar, ancient stone vaults remain that may date back to that very era.
The house was once home to the town’s elite, only to later serve as a poorhouse. Today, the property has been meticulously restored by private owners.
With its mansard roof and hipped gable ends, the building has withstood both raging fires and the test of time.
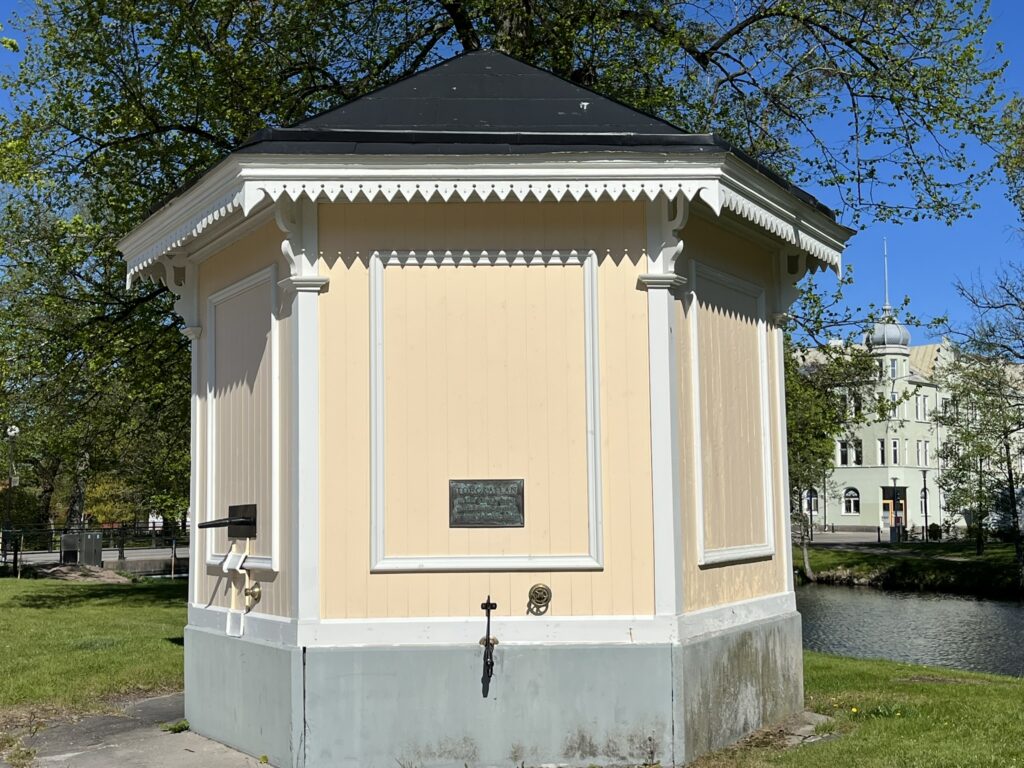
8. Torgkällan, Södra Torget – The Town’s Gathering Place
In the 19th century, the water quality at the town well was poor—until 1847, when pastry chef P.G. Lundgren took matters into his own hands. He commissioned a water pipeline crafted from hollowed-out timber logs running from the Kullkällan spring straight to the square. It was considered an engineering marvel of its time.
In 1881, Torgkällan gained its current appearance along with another innovation: a modern steam-powered pumping system, generously donated by engineer Harald Asplund of Kristinehamns Mekaniska Verkstad. Torgkällan served as the primary freshwater source for the town’s residents right up until the turn of the 20th century. Observers at the time celebrated the marvel, noting: “It features three outlets which, at the mere press of a button, fill the vessel instantaneously.”
It is widely believed that this very pump inspired the celebrated Swedish poet Gustaf Fröding to write his poem “Torgpumpen” (The Town Square Pump).
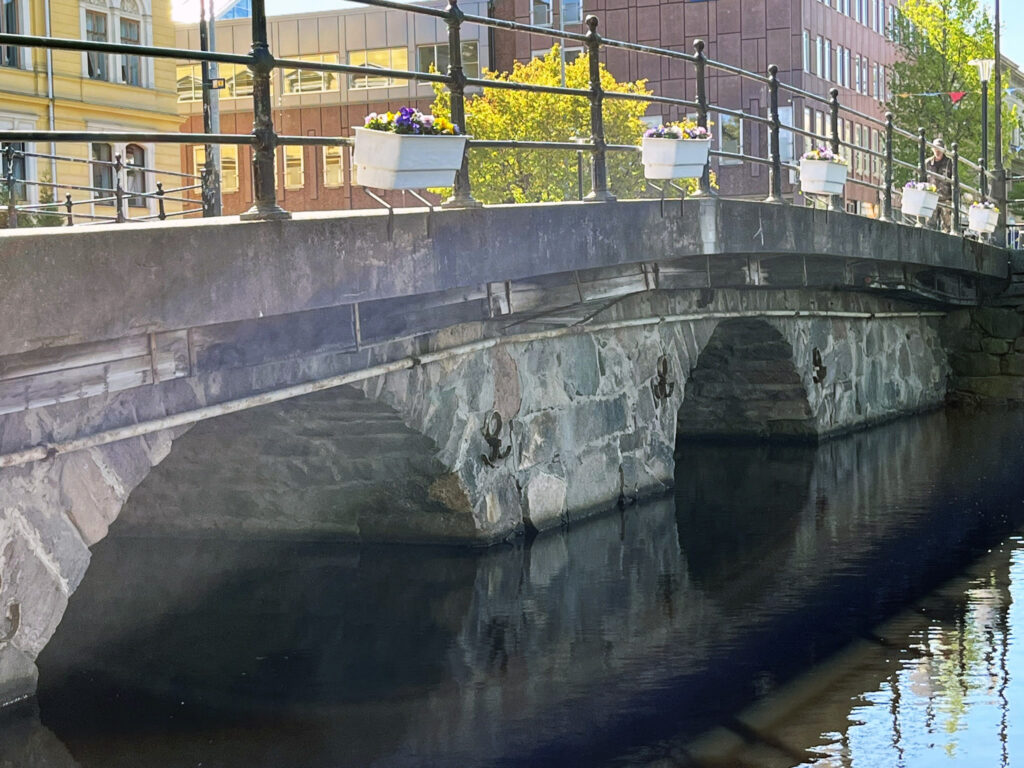
9. Kungsbron – From Timber to Timeless Stone
Kungsbron is one of the town’s oldest bridges, tracing its history back to the 17th century when it was first built in timber. Following the great fire of 1777, it was reconstructed in solid stone—and that very stone bridge is what we walk across today.
Take a closer look at the masonry arches and the simple wall-tie anchor plates (ankarslutar) reinforcing the structure; these subtle details reveal the craftsmanship of the era. You will notice more tie plates on facades throughout the town, with designs varying according to the architectural period in which they were forged.
Did you know that Kristinehamn is one of central Sweden’s cities with the highest concentration of bridges? It is home to no less than 48 bridges—from the historic Kungsbron to the contemporary Parkbron.
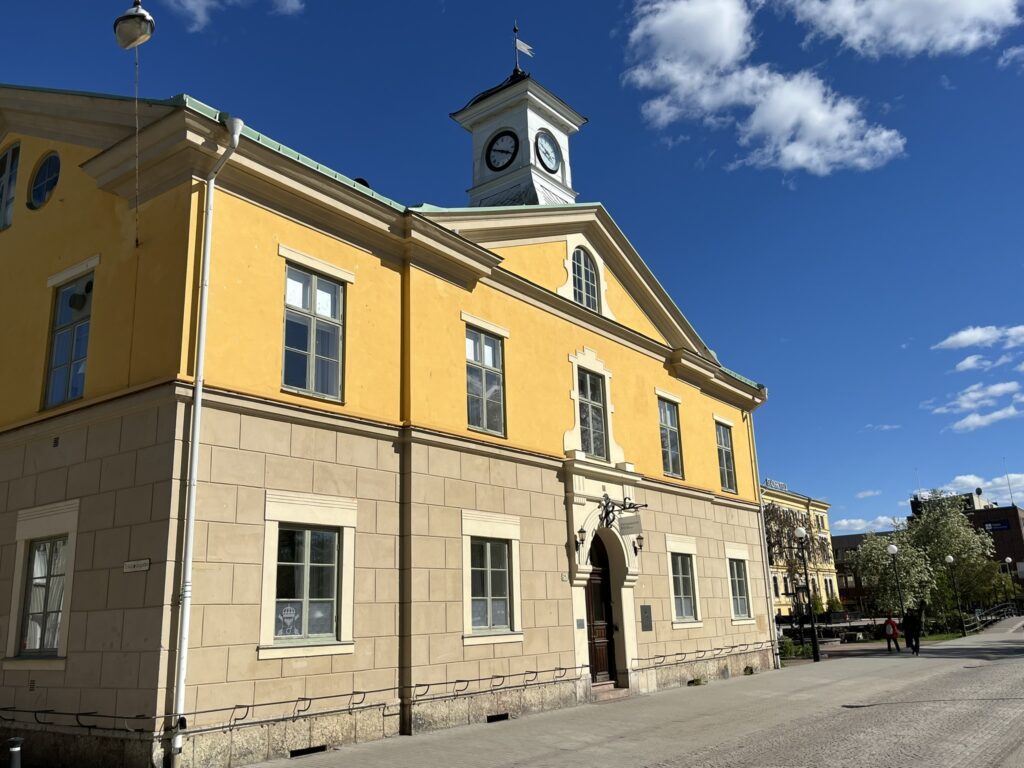
10. Rådhuset – The Town Hall: A Seat of Power with Many Roles
Planning for the current town hall began after the devastating town fire of 1777. The architectural plans were personally approved by King Gustav IV Adolf, and the building was completed in 1805—relocated to a new setting facing Norra Torget (the North Square).
Behind its stately facade lies a layered history: it has served as a town hall, infirmary, mayor’s residence, telegraph station, and police station. The small outbuilding in the rear courtyard even functioned as a detention jail. Within these walls, stories of civic authority, daily town life, and times of hardship all converge.
Today, the building houses the Bergslagen Artillery Regiment (A 9), bringing active military heritage back into its historic rooms. Norra Torget just outside once bustled with lively market stalls, fish mongers, and at one point even a tennis court, laid out across the cobblestones by the prominent Geijer family.
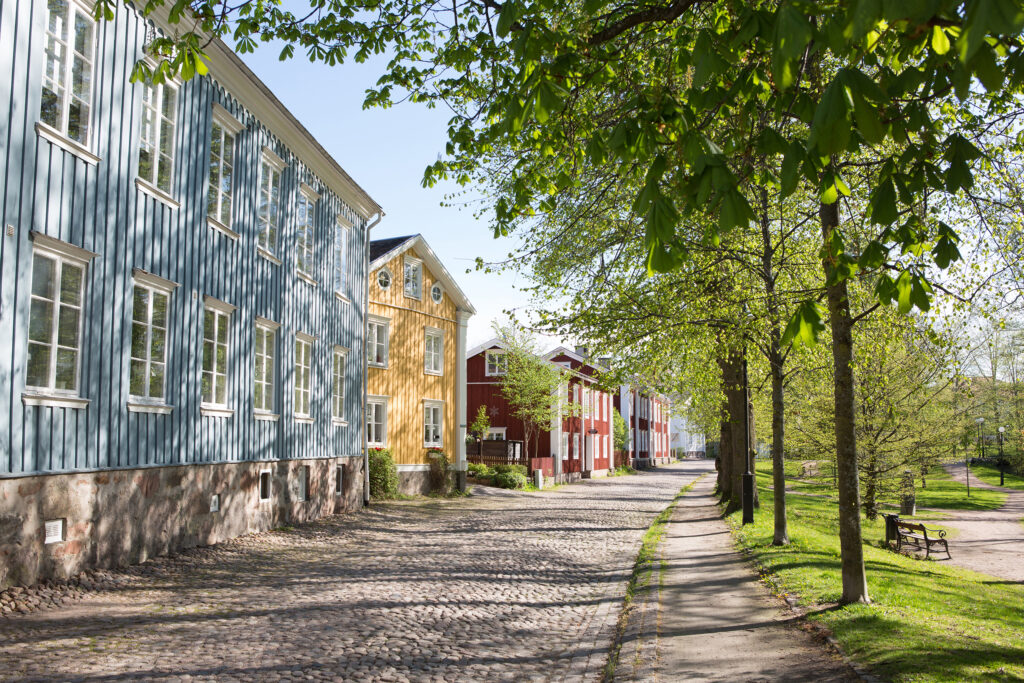
11. Trädgårdsgatan – The Town’s Memory in Timber and Stone
This street preserves daily life as it was after the great fire of 1777. Cobblestones, two-story timber houses, and distinct architecture reflect the earliest reconstruction of this historic burgher town.
Trädgårdsgatan 10: One of Kristinehamn’s oldest log houses, built from solid heartwood. It was once home to Ellika Larsdotter, who ran a bustling tavern here before she was tragically sentenced to death for infanticide.
Across the cobblestones lies a green park, with the River Varnan flowing just beyond. Along the quay walls, look for the stone steps once used by locals to rinse laundry in the river currents.
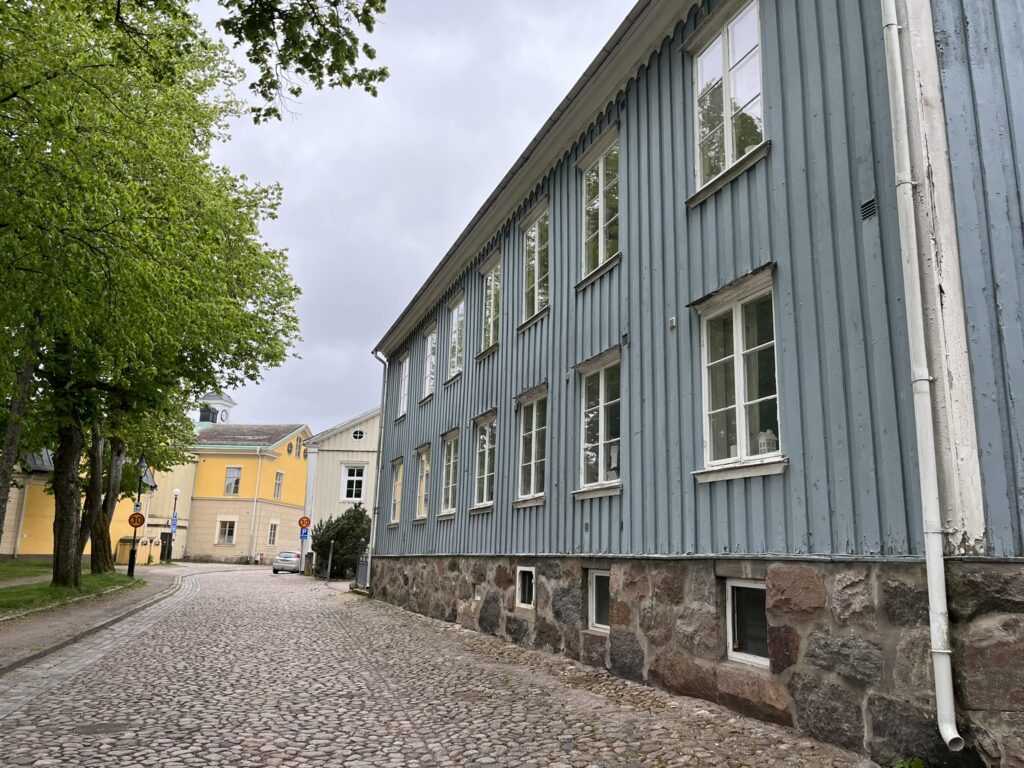
Trädgårdsgatan 8, Prostgården: The beautiful vicarage seen today dates back to 1857. The last parish priest moved out in 1965.
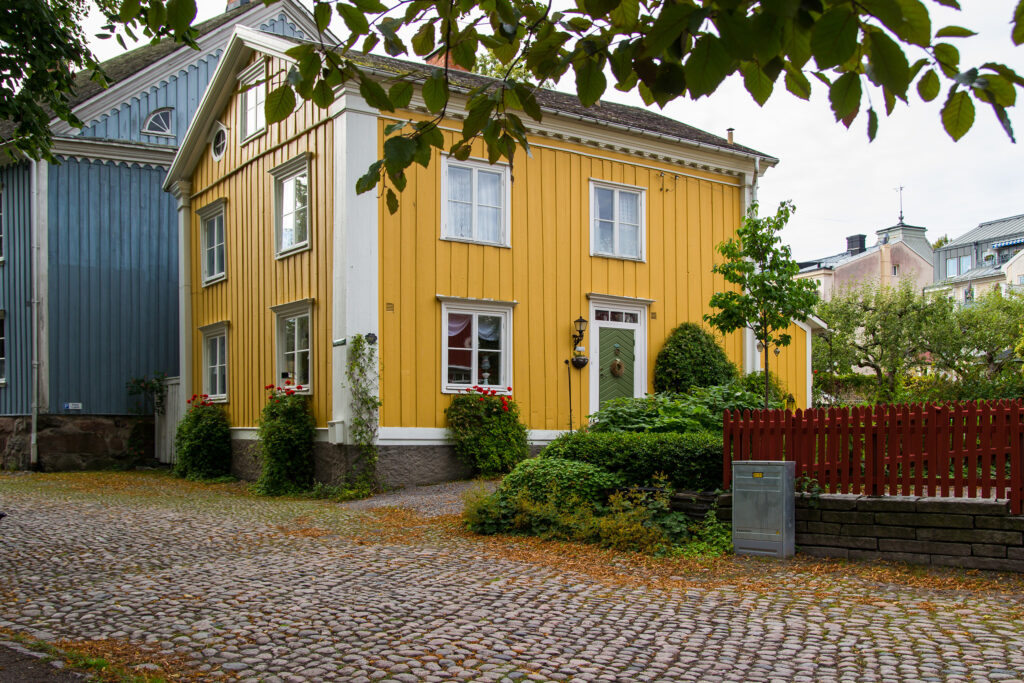
Trädgårdsgatan 6: The original house was erected as early as 1648—an inscription of the year remains preserved in the cellar, which is still fully intact.
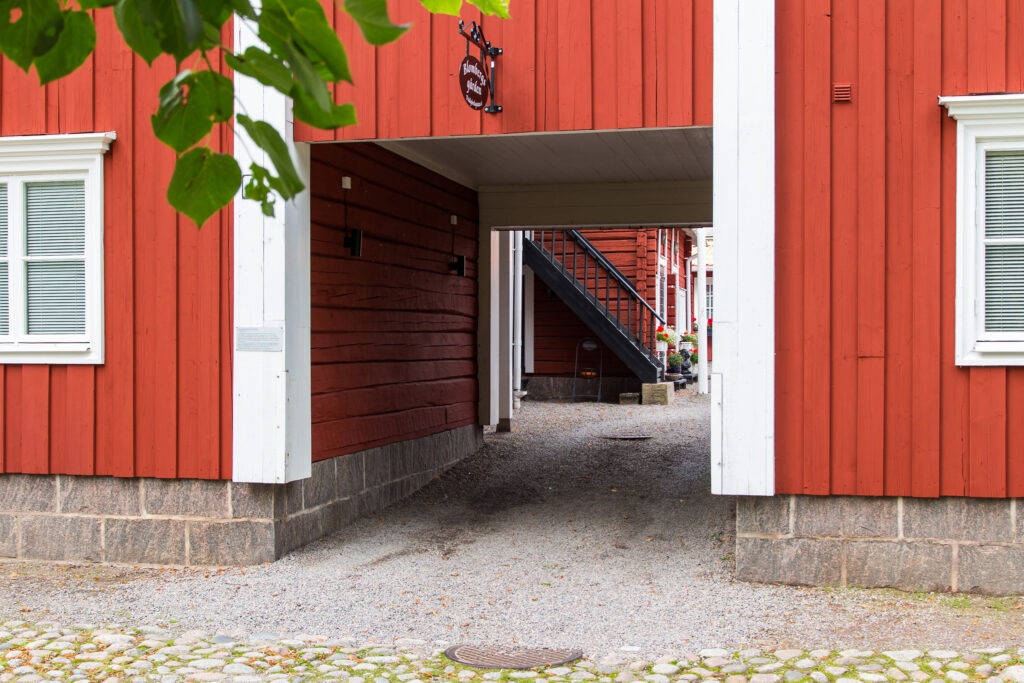
Trädgårdsgatan 4 – Blombergsgården: Relocated from Södra Staketgatan in 1973. It was originally built as the home and workshop of a coppersmith.
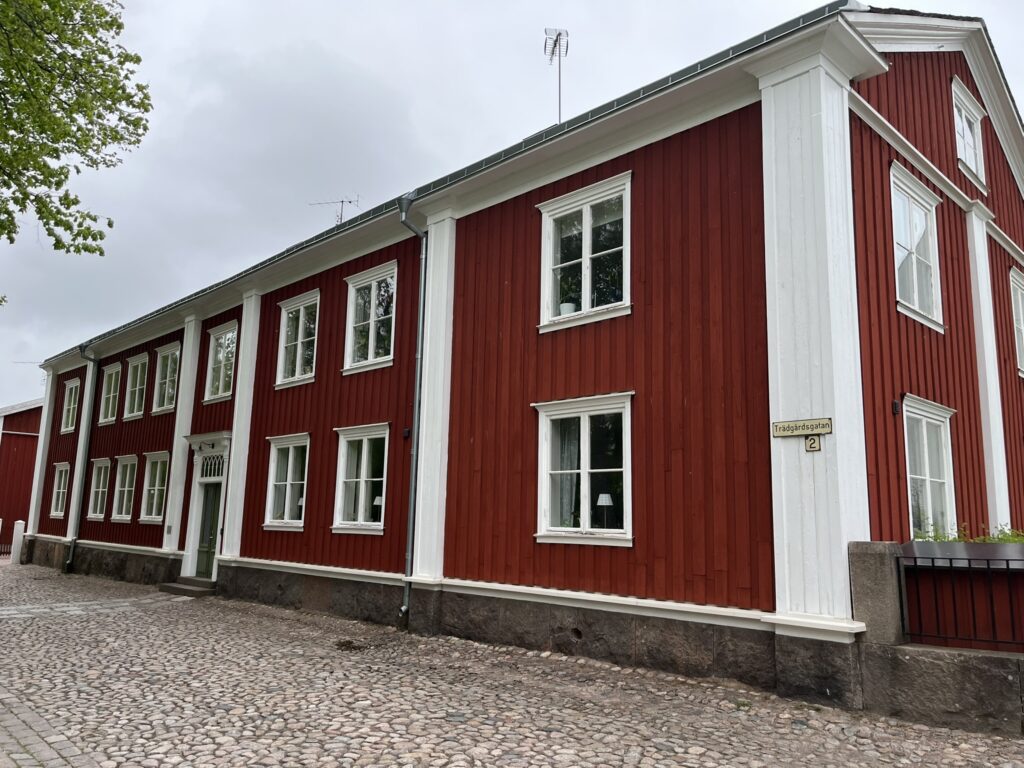
Trädgårdsgatan 2 – Grundelsgården: Built in the late 18th century, this estate was once home to both town mayors and master book printers. Perhaps the Town’s Most Beautiful Burgher House.
Take a moment to admire the charming courtyard and the grand main entrance, framed by classical columns and an elegant upper balcony.
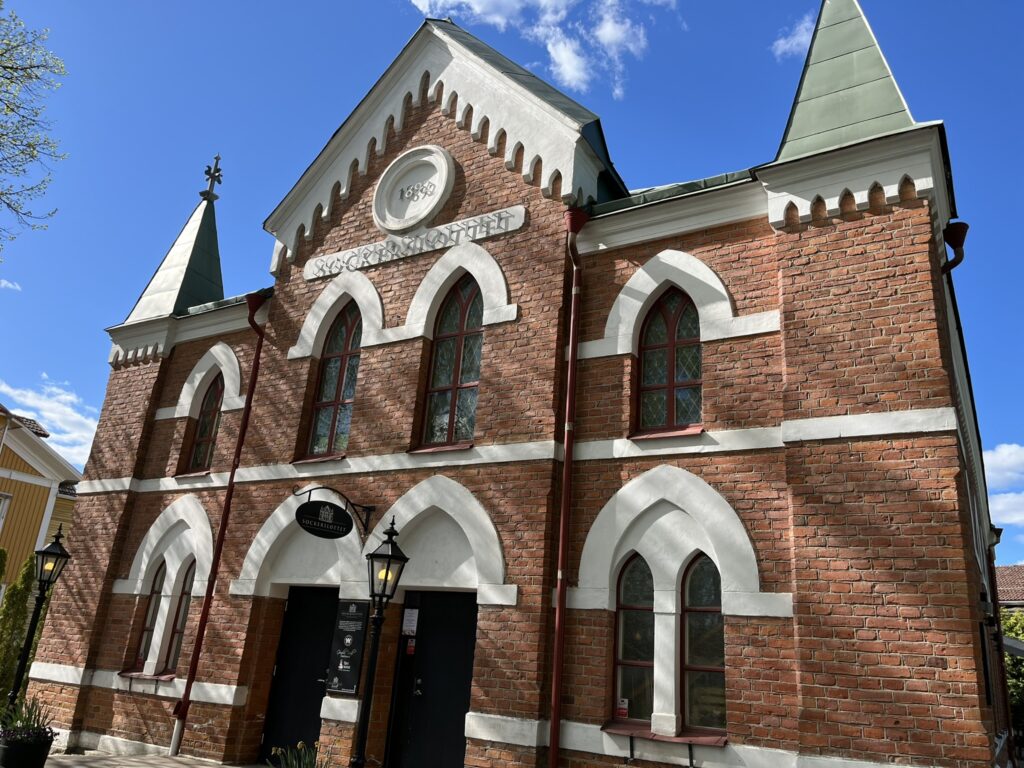
12. Sockerslottet – Sweet Neo-Gothic Charm
What is today a boutique café, hotel, and artisanal chocolate boutique began its life as a Baptist church. Designed by the architectural firm Jakobsson & Eriksson of Sundsvall and shaped by the pointed arches of the Neo-Gothic style, the building was completed in 1892.
Its interior once housed a sanctuary, a baptismal immersion pool, and living quarters for both the church caretaker and the evangelist. When the congregation merged with Broängskyrkan, the building closed its religious chapter.
Through artisanal confections and careful restoration, the building was reborn—earning its delightful new moniker: Sockerslottet (The Sugar Castle).
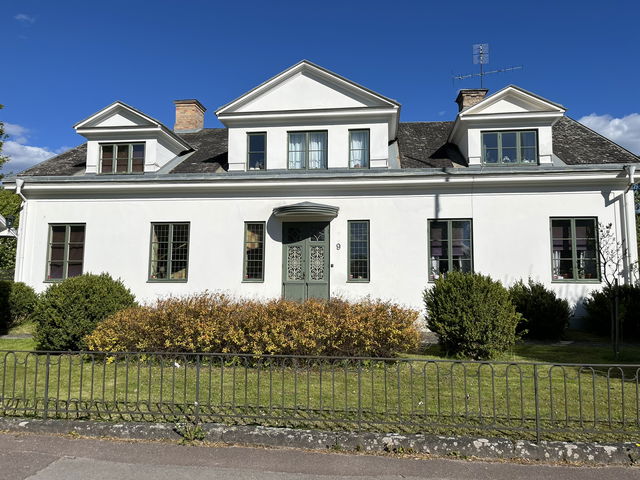
13. Fabriksgatan 9 – A Plastered Gem Among Timber Facades
On a street dominated by timber, this rendered villa stands out as an elegant exception. Built in 1870, it sat on what was then the very edge of the town—right along the Staketgatorna avenues, where Kristinehamn first began expanding beyond its historic core.
The villa spans a generous 300 square meters, excluding the garage, cellar, and ancillary spaces. Notice the ornate cast-iron patterns on the entrance doors—a design hallmark repeated elsewhere across the town center. Keep your eyes peeled; fine architectural details often appear where you least expect them.
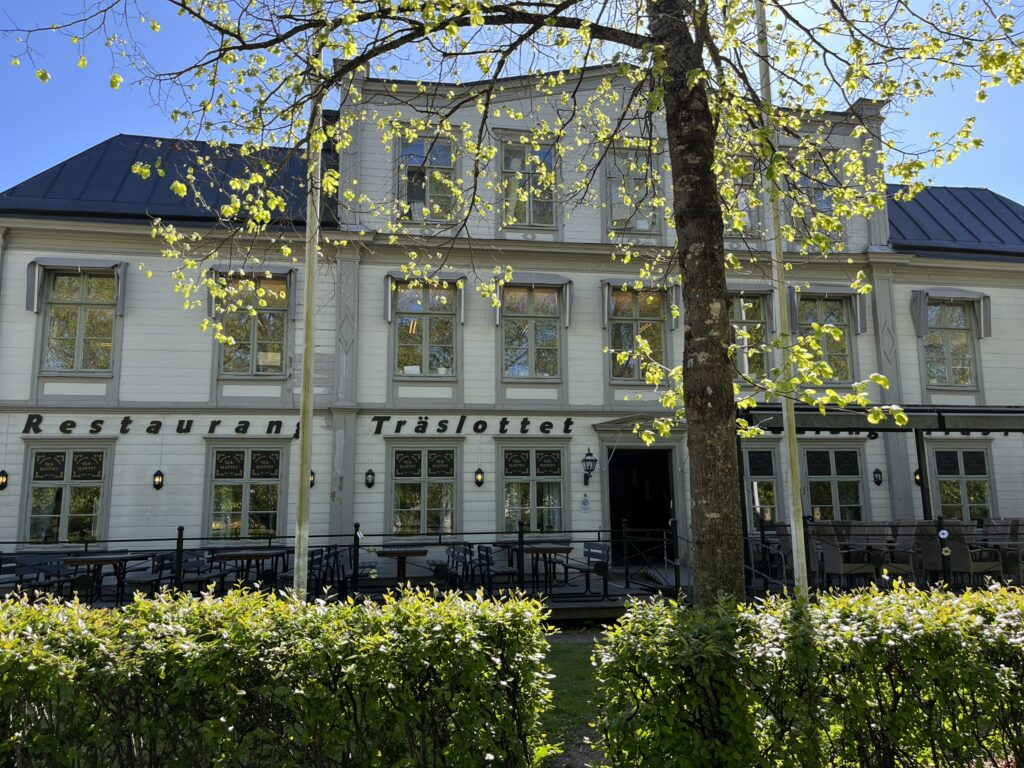
14. Träslottet – A New Chapter for the Historic Coaching Inn
Constructed in the wake of the 1777 city fire, this expansive timber building originally operated as a lively coaching inn (gästgiveri). At the time, it stood on what is now Södra Torget; when Stadshotellet was built, Träslottet was dismantled and relocated to its present site.
Built around a U-shaped layout, the building showcases classic period craftsmanship. Take note of the small oval windows tucked beneath protective eaves—an architectural hallmark seen across several of Kristinehamn’s historic timber facades.
Today, the building houses a restaurant, offices, and apartments, preserving its long legacy as a vibrant gathering place for travelers and locals alike.

15. Morabyrån – A Parisian Dream in the Railway Port
When Jacques Wallner, traffic director for the railway company, returned home from the 1889 World’s Fair in Paris, his imagination was brimming with inspiration. Those impressions materialized as Morabyrån—a building unlike anything else in Kristinehamn, inspired by the grandeur and pomp of the Paris Opera (Palais Garnier).
Erected in 1895 to designs by architect Carl Österman, the building weaves together sweeping Neo-Renaissance stairwells, towers, carved lion heads, engaged half-columns, and classical Greek fret (meander) motifs—a storybook landmark nestled in the heart of town.
For decades, the building served as administrative headquarters for the Mora-Vänern and Östra Värmland railways. Today, it is recognized as one of Värmland’s most remarkable and distinctive historic structures.
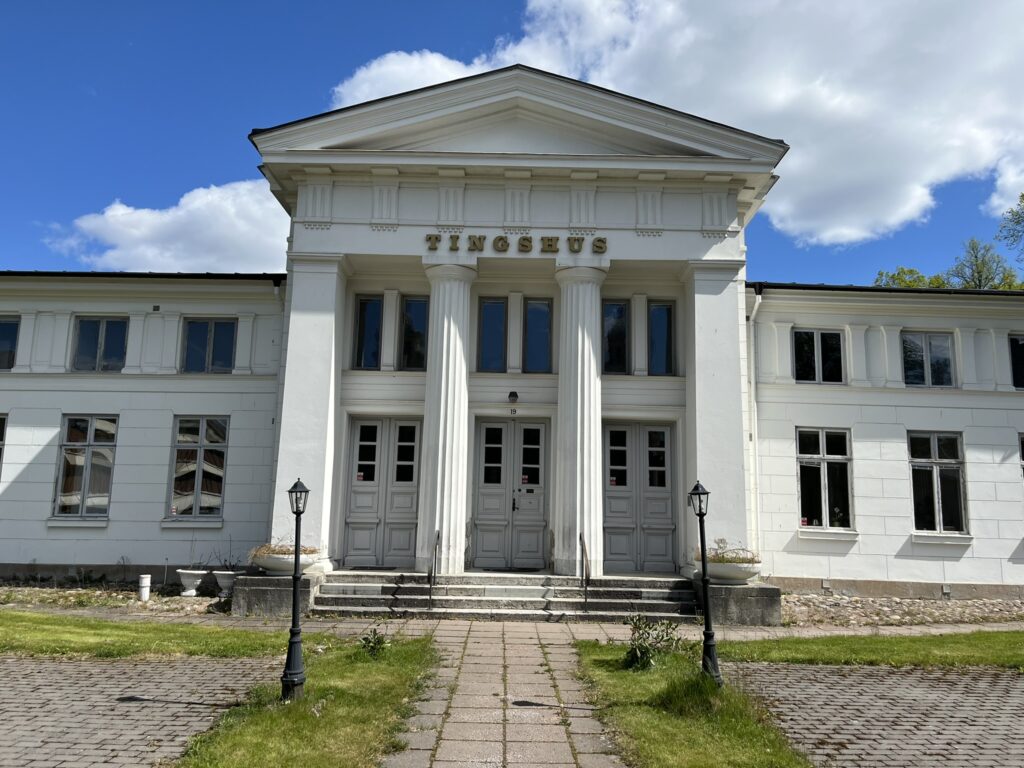
16. Tingshuset – The Hall of Law in Classical Temple Style
Rising like a classical Greek temple in the midst of town, this striking courthouse dates to 1883. Designed to serve the judicial districts of Ölme, Visnum, and Väse, the building was created by the renowned architectural brothers Axel and Hjalmar Kumlien—the same celebrated architects who shaped Marieberg Hospital and Stadshotellet.
At the rear of the courthouse, a semicircular apse marks the location of the former courtroom. Inside, the royal motto of King Charles XV remains painted in gold upon the wall: “Land skall med lag byggas” (“By law shall the land be built”)—a solemn testament to the authority of the law, lettered by local master painter August Lundgren.
Now privately owned and utilized as office space, the monument’s grand proportions still speak of civic order, enduring heritage, and uncompromising architectural ambition.

17. Stadshotellet – The Town’s Grand Drawing Room
With its clean lines and opulent detailing, Stadshotellet stands as a prime example of Neo-Renaissance architecture. Constructed in 1878, it was designed by the celebrated brothers Axel and Hjalmar Kumlien—the very architects behind Tingshuset and Marieberg Hospital.
The hotel houses Kristinasalen, widely considered one of Sweden’s most splendid ballrooms. It features monumental chandeliers, an orchestra gallery, and an intricately coffered ceiling so masterfully decorated that it was instrumental in earning the building listed heritage status (byggnadsminne) in 1985. Gaze up at the ceiling to find two oil portraits, traditionally said to depict the children of the establishment’s first innkeeper.
The square before the hotel was once the site of Träslottet, the town’s historic coaching inn. While that wooden structure was dismantled and moved, Stadshotellet continues its legacy, remaining the premiere civic meeting place and social centerpiece for both locals and travelers.
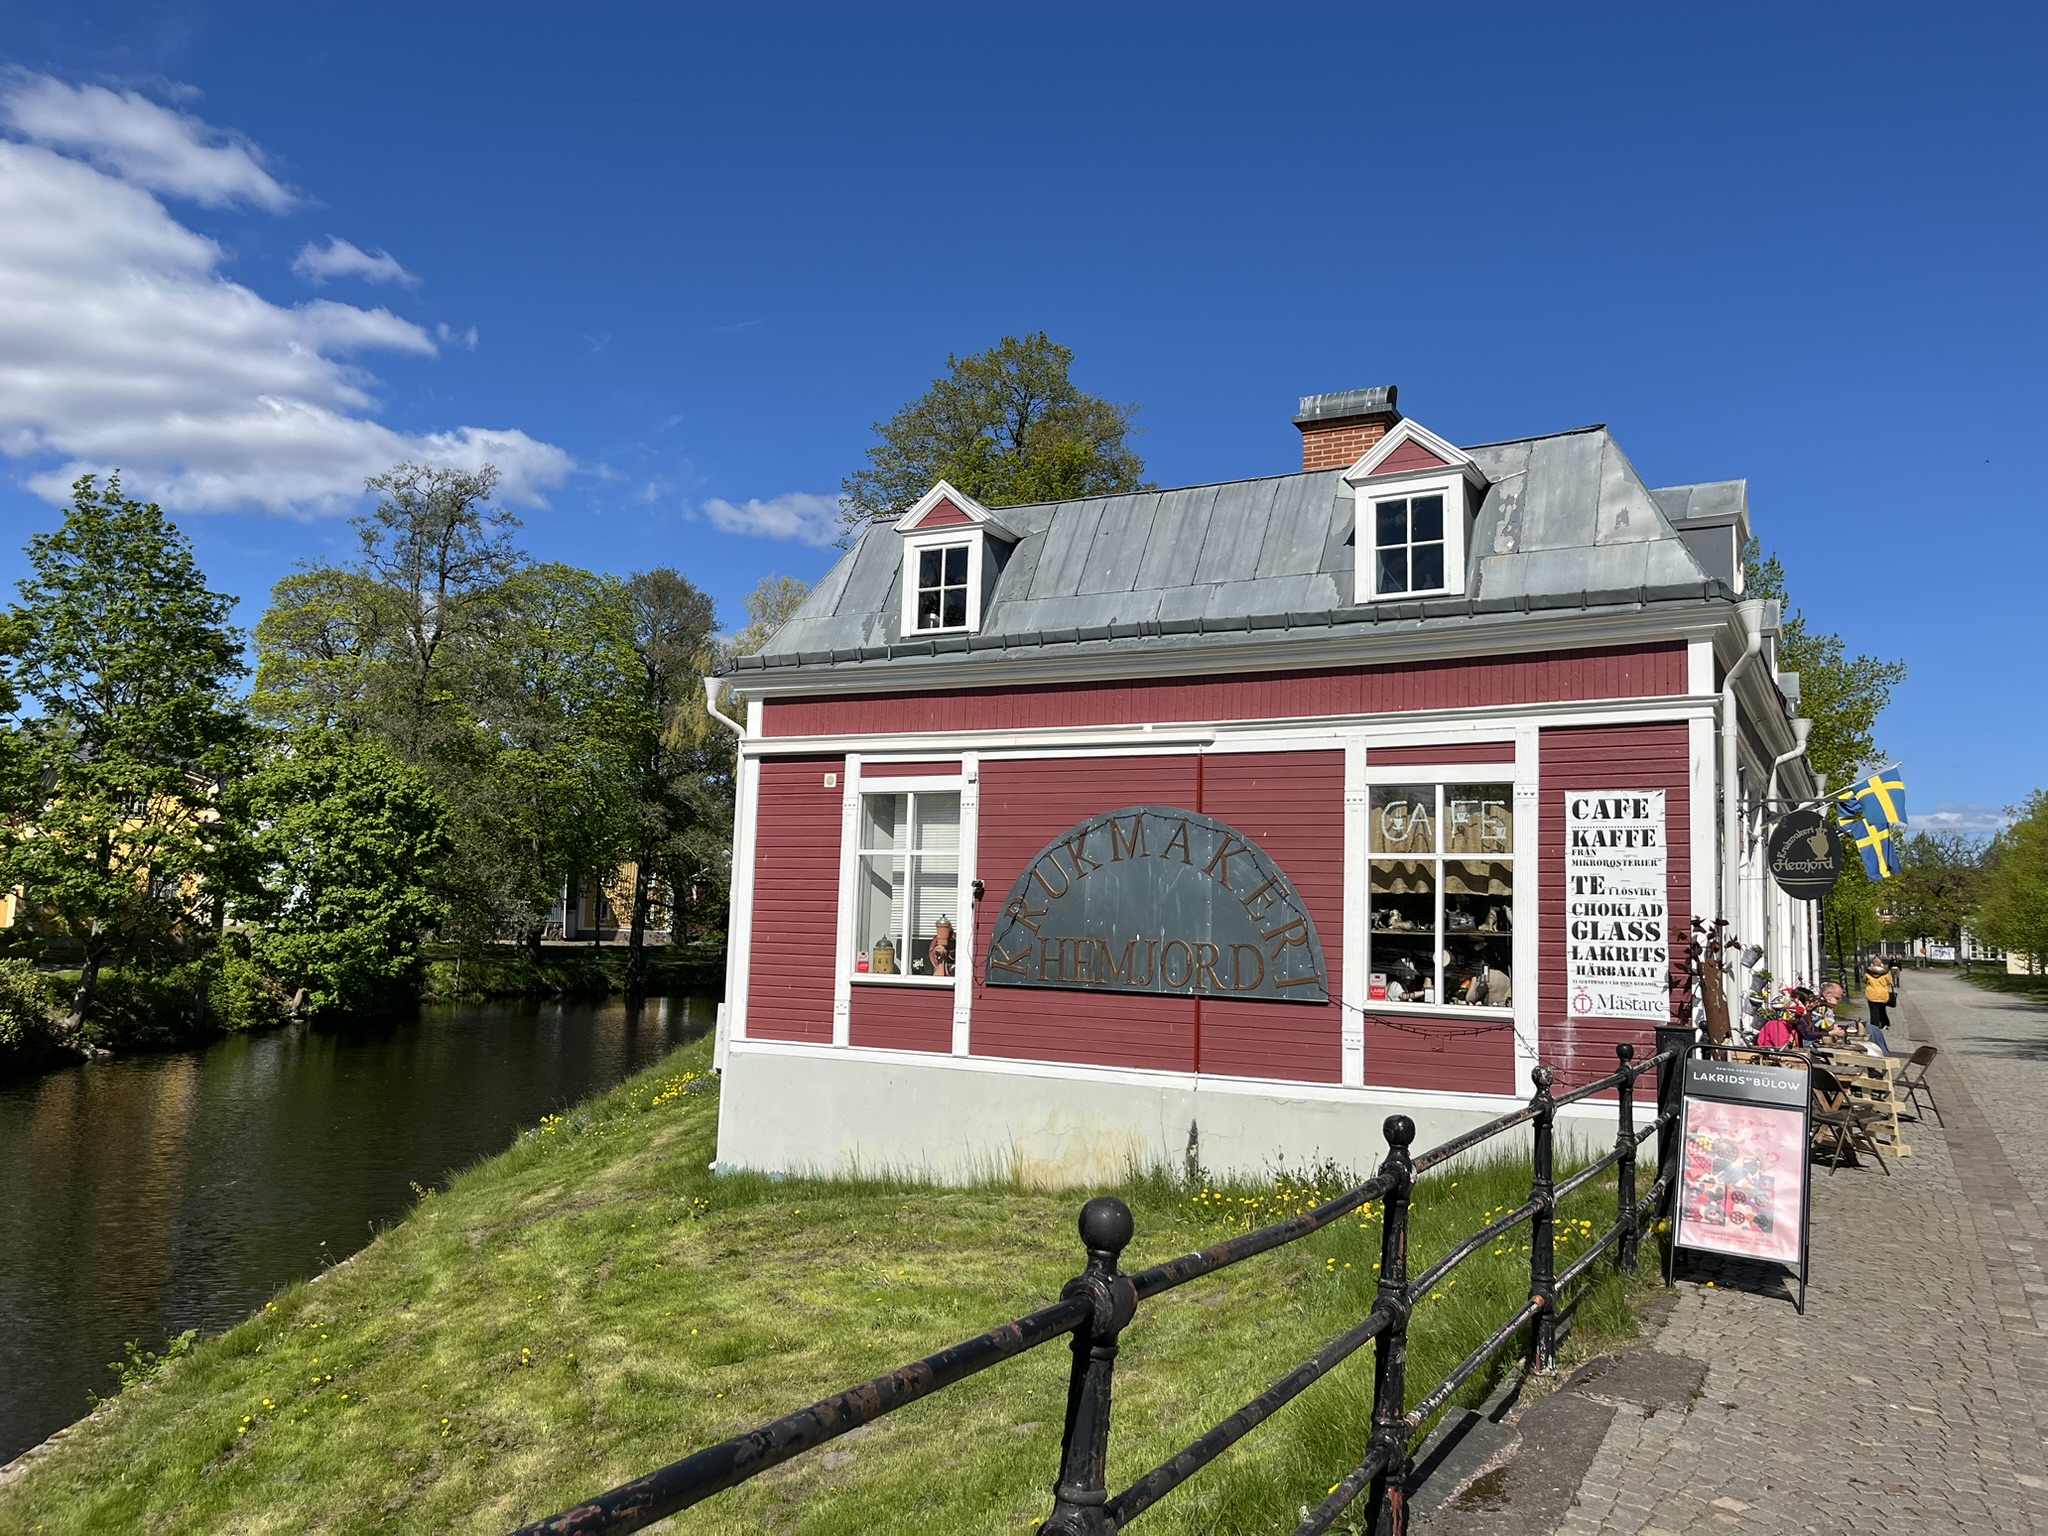
18. Krukmakeriet – Three Doors, Three Stories
Following the great fire of 1893, the entire commercial thoroughfare of Kungsgatan lay in ruins. The need for commercial retail space was urgent, prompting the quick construction of this modest building divided into three small storefronts. Intended purely as a temporary measure, the structure remarkably endures to this day.
Locals affectionately called it “Bazaren” (The Bazaar). Over the decades, its doors opened to merchants selling everything from fresh meat and fruit to cigars, yarn, and handmade stationery. Notice the three distinct entrance doors and corresponding attic dormer windows—architectural clues revealing its origins as a three-in-one commercial hub.
Today, the building houses a charming café, pottery studio (krukmakeri), and boutique, continuing the vibrant legacy of a space that has reinvented itself time and again.
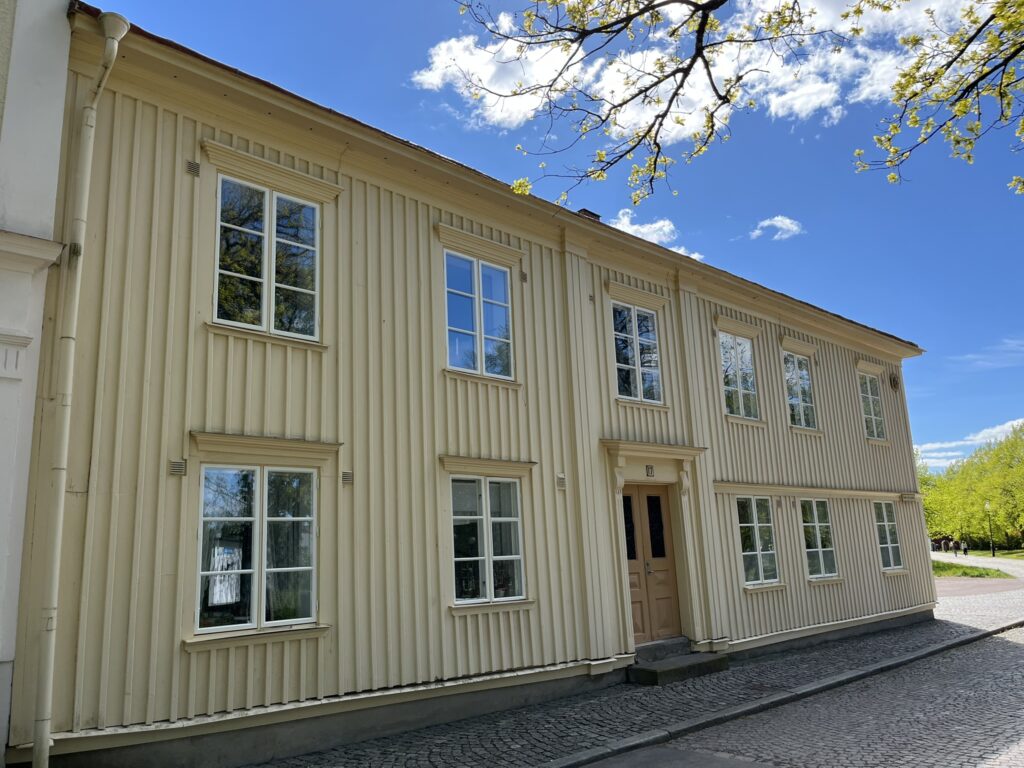
19. Hasselbladsgården – Color, Craft, and Characters
Standing here is one of Kristinehamn’s few surviving enclosed courtyards (kringbyggd gård). Erected in the early 19th century, the timber building features yellow horizontal tongue-and-groove siding along the street and traditional Falu red board-and-batten siding facing into the courtyard—a classic period practice of displaying elegance outwardly while keeping private quarters functional. Below, a solid granite foundation anchors the house in place.
Generations of vibrant town life unfolded within these walls. It offered lodgings for traveling market traders as well as the beloved local confectioner known as “Plutta.” Over the decades, the corner storefront hosted a string of neighborhood shops, including the town favorite “Elis på hörnan” (Elis on the Corner).
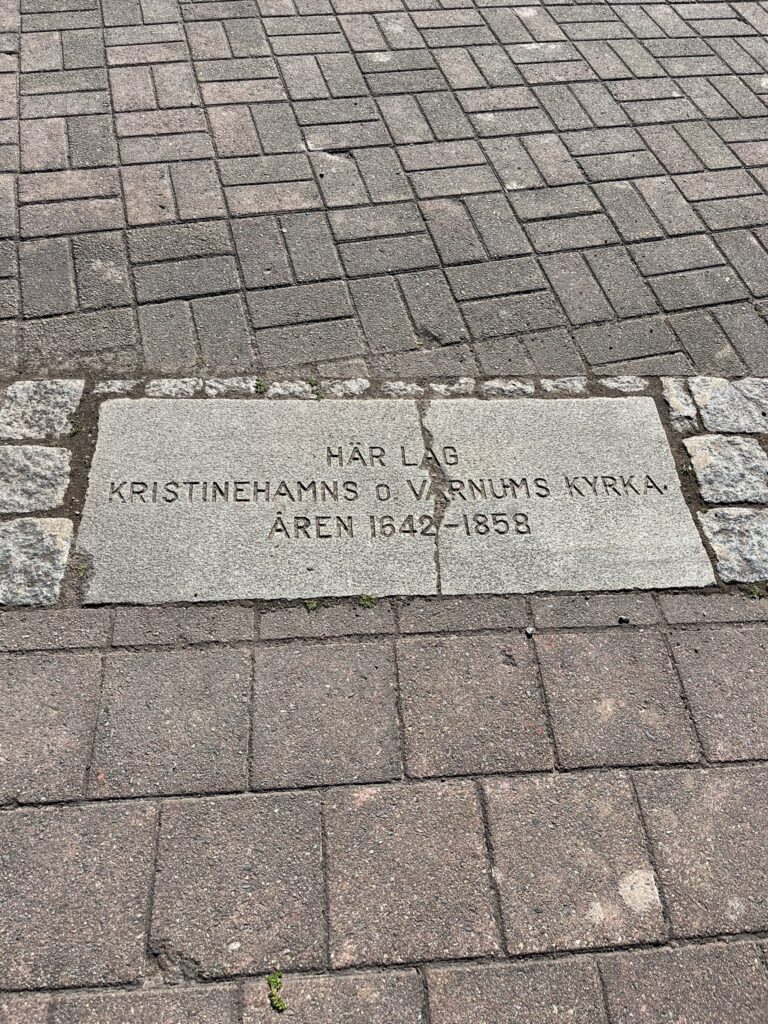
20. Stenläggningen på Brogårdsskolan – Site of the Old Church
Right here in the schoolyard, cobblestones outline the footprint of Kristinehamn’s historic timber church. If you stand by the commemorative plaque—which marks where the chancel once stood—and look toward the river, the contours of the church stretch out before you. It was a cruciform church and one of the remarkably few structures to survive the devastating fire of 1777. The street leading from the schoolyard down to the square was originally named Kyrkogatan; once the present-day church was consecrated, it was renamed Gamla Kyrkogatan (Old Church Street).
The stone paving serves as a quiet, evocative reminder of how a town’s history endures, even after its walls have vanished above ground.
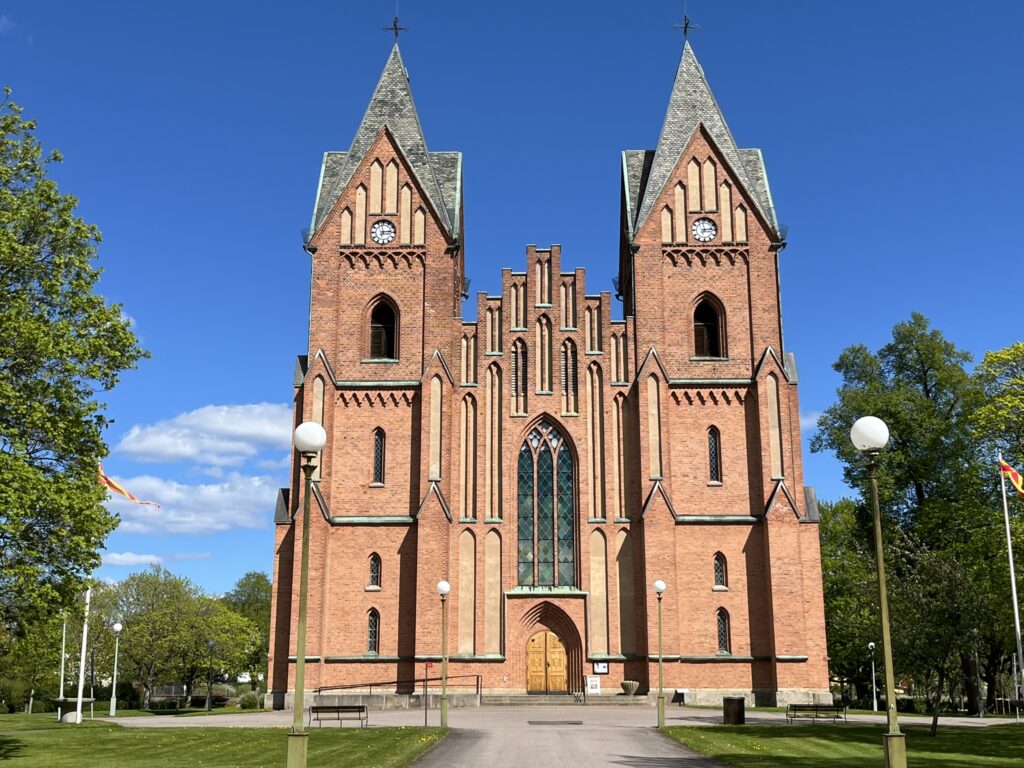
21. Kristinehamns Kyrka – Neo-Gothic Splendor with Ancient Roots
When Kristinehamns Kyrka was consecrated in 1858, the town was undergoing rapid expansion. This grand new church was positioned just beyond the old municipal perimeter—historically traced by the four Staketgatorna streets (North, South, East, and West). Designed by Professor Carl Georg Brunius, the structure is a quintessential monument of Neo-Gothic architecture.
Within its walls, however, deep medieval roots endure. The stone baptismal font dates to the 13th century, the triumphant crucifix to the 14th century, accompanied by historic textiles and church silver spanning several centuries—treasures carefully moved here from the old wooden church.
The chancel gallery houses a small museum, and the church is open to visitors most days, offering a tranquil sanctuary where centuries of regional history quietly converge.

22. Frödinggården – The Boyhood Home of Gustaf Fröding
Located at Nya Kyrkogatan 5, Frödinggården is an elegant green-painted timber house where celebrated Swedish poet Gustaf Fröding spent his youth. Built in 1867 by church verger and master carpenter J.P. Westbom, the property took its name from the Fröding family, who moved in the following year. The household comprised his mother Emilia, father Ferdinand, and siblings Cecilia, Anna Matilda, Hedda, along with eight-year-old Gustaf. He lived here for twelve years before departing for university studies in Uppsala; his boyhood bedroom was tucked beneath the left attic gable.
Frödinggården exemplifies the urban homesteads common in Kristinehamn from the mid-19th century onwards. The entrances still retain their original timber doors fitted with ornamental cast-iron grilles. A commemorative bronze plaque, installed in 1929, marks the facade today.
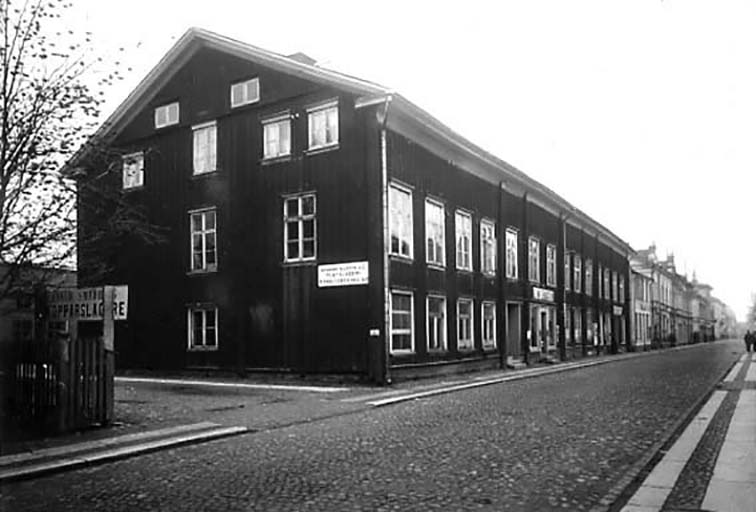
23. Assemblégatan
The street’s name commemorates a building of immense historical significance: the Assembléhuset (Assembly House). From 1786 until the mid-19th century, this was the town’s premier gathering venue and, once a year during the annual fair, the bustling home of Sweden’s regional iron exchange. The name originates from the French word assemblée (gathering or assembly), French being the language in vogue at the time.
Distinguished figures like agricultural pioneer Jonas Alströmer visited, and foundational regional institutions were chartered here, including the Värmland Agricultural Society, the Lake Vänern Navigation Board, and Wermlands Provinsialbank. Renowned engineer Nils Ericson showcased his groundbreaking railway plans within these walls. The hall seamlessly bridged commerce and high society: while deals were forged below, up to 300 guests from the ironworks aristocracy danced atop the sturdy pine plank floors upstairs.
As the golden age of Värmland’s iron trade waned, the building lost its central purpose. Although it burned down in 1955, the street name endures as a lasting echo of Kristinehamn’s heyday on the national stage.
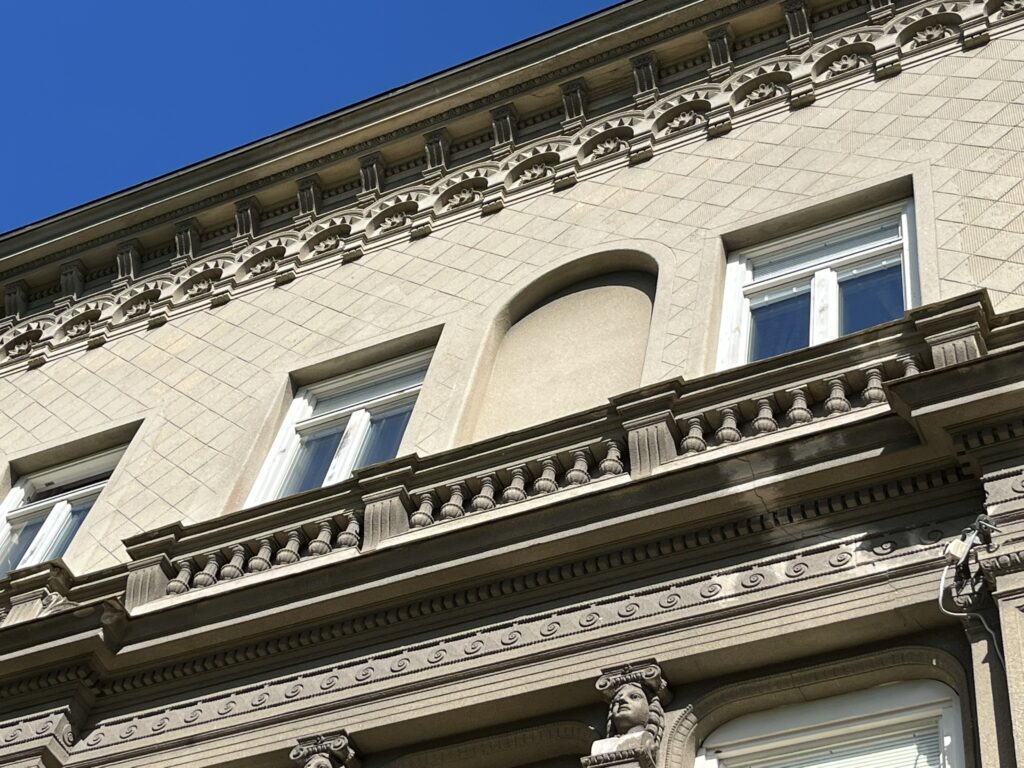
24. A.G. Peterssons Hus – Built on Solid Pilings
Following the 1893 fire that laid waste to the entire commercial stretch of Kungsgatan, city planners took the opportunity to widen the avenue and mandate construction in masonry.
Architect Carl Österman designed the building at Kungsgatan 31, defined by its crisp horizontal string courses and built upon a deeply driven timber pile foundation. By contrast, the neighboring corner property—locally known as Kjellmans hörna—was built without pilings; it settled and sank so severely that its lowest entrance step vanished beneath street level! While that unfortunate neighbor had to be torn down, A.G. Petersson’s property stands firm to this day. Locally, it is also remembered as “Tidningspelles hus” (Newspaper-Pelle’s House), commemorating the era when the editorial offices of Kristinehamns-Tidningen operated here.
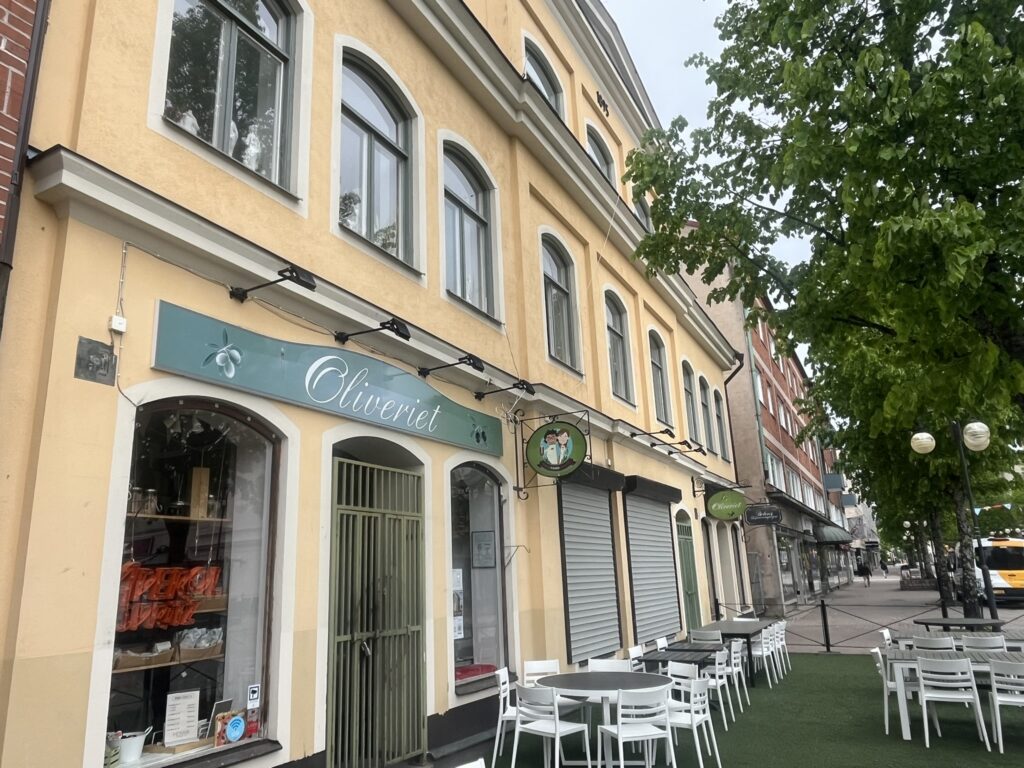
25. Oliveriet – House of Delicacies
Completed in 1895, this building proudly displays its construction year across the facade. It once housed Petterssons Konditori, an iconic local confectionery celebrated for its fairy-tale interior decor, lavish furnishings, and delectable pastries. Rumor has it that fragments of that opulent original interior remain tucked away behind modern drywall. Next door, locals even cultivated a vegetable patch, harvesting potatoes right in the heart of town.
Today, the space has been revitalized as an Italian delicatessen and restaurant.
Step outside and look just to the north in the street paving: embedded in the cobblestones is the silhouette of a bojortunder billowing sails. It is a tribute to the historic Dutch freight vessel featured on Kristinehamn’s municipal coat of arms, granted by Queen Christina when she bestowed royal town privileges in 1642.
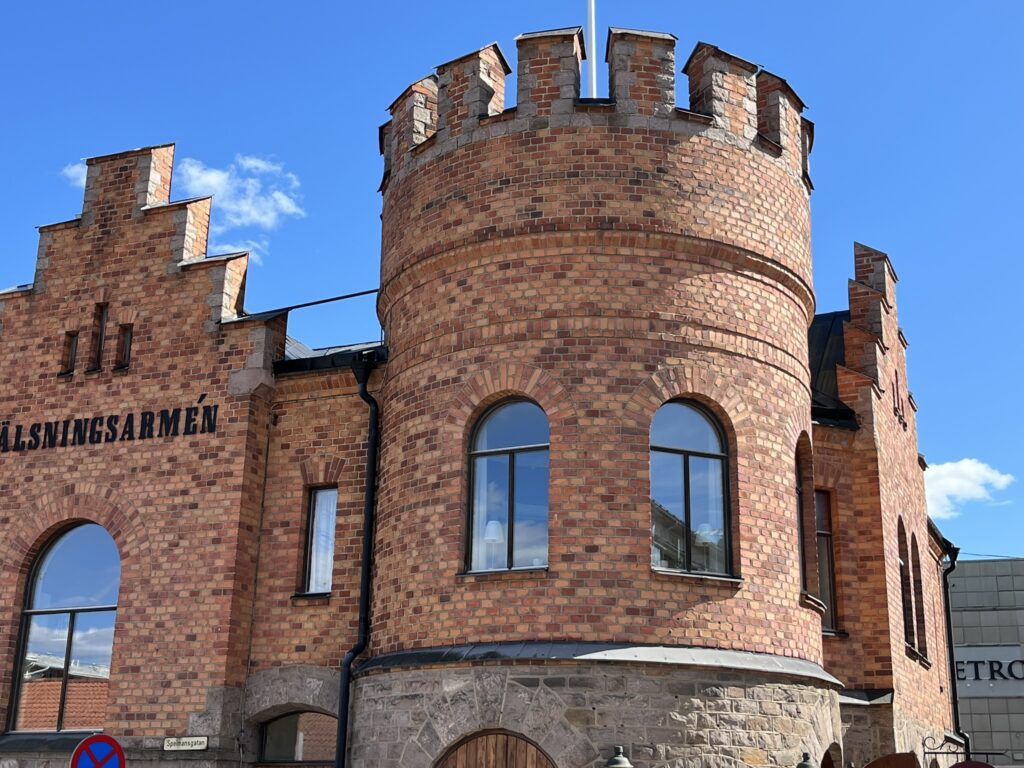
26. Frälsningsarméns Borg – An English Castle on the High Street
Following the fire of 1893, the Salvation Army built a new hall—in stone, for added safety. The result was a building in English medieval castle style, complete with stepped gables and miniature turrets with battlements. This was a style highly favored by the English middle class of the era, and the building truly evokes the feel of a secure, steadfast little fortress (borg).
Since 1977, modern meeting spaces and a café have operated safely within its sturdy walls.

27. Musmagasinet – The Mouse Granary
Dating to the late 18th century, this timber storehouse is among the oldest surviving buildings in Kristinehamn. Over the years, it served primarily as a grain granary, receiving and storing grain shipped along the adjacent waters of the Lötälven river.
We have gathered our top recommendations for those eager to delve deeper into Värmland’s distinctive architectural heritage. Explore below to begin mapping out your next architectural adventure!